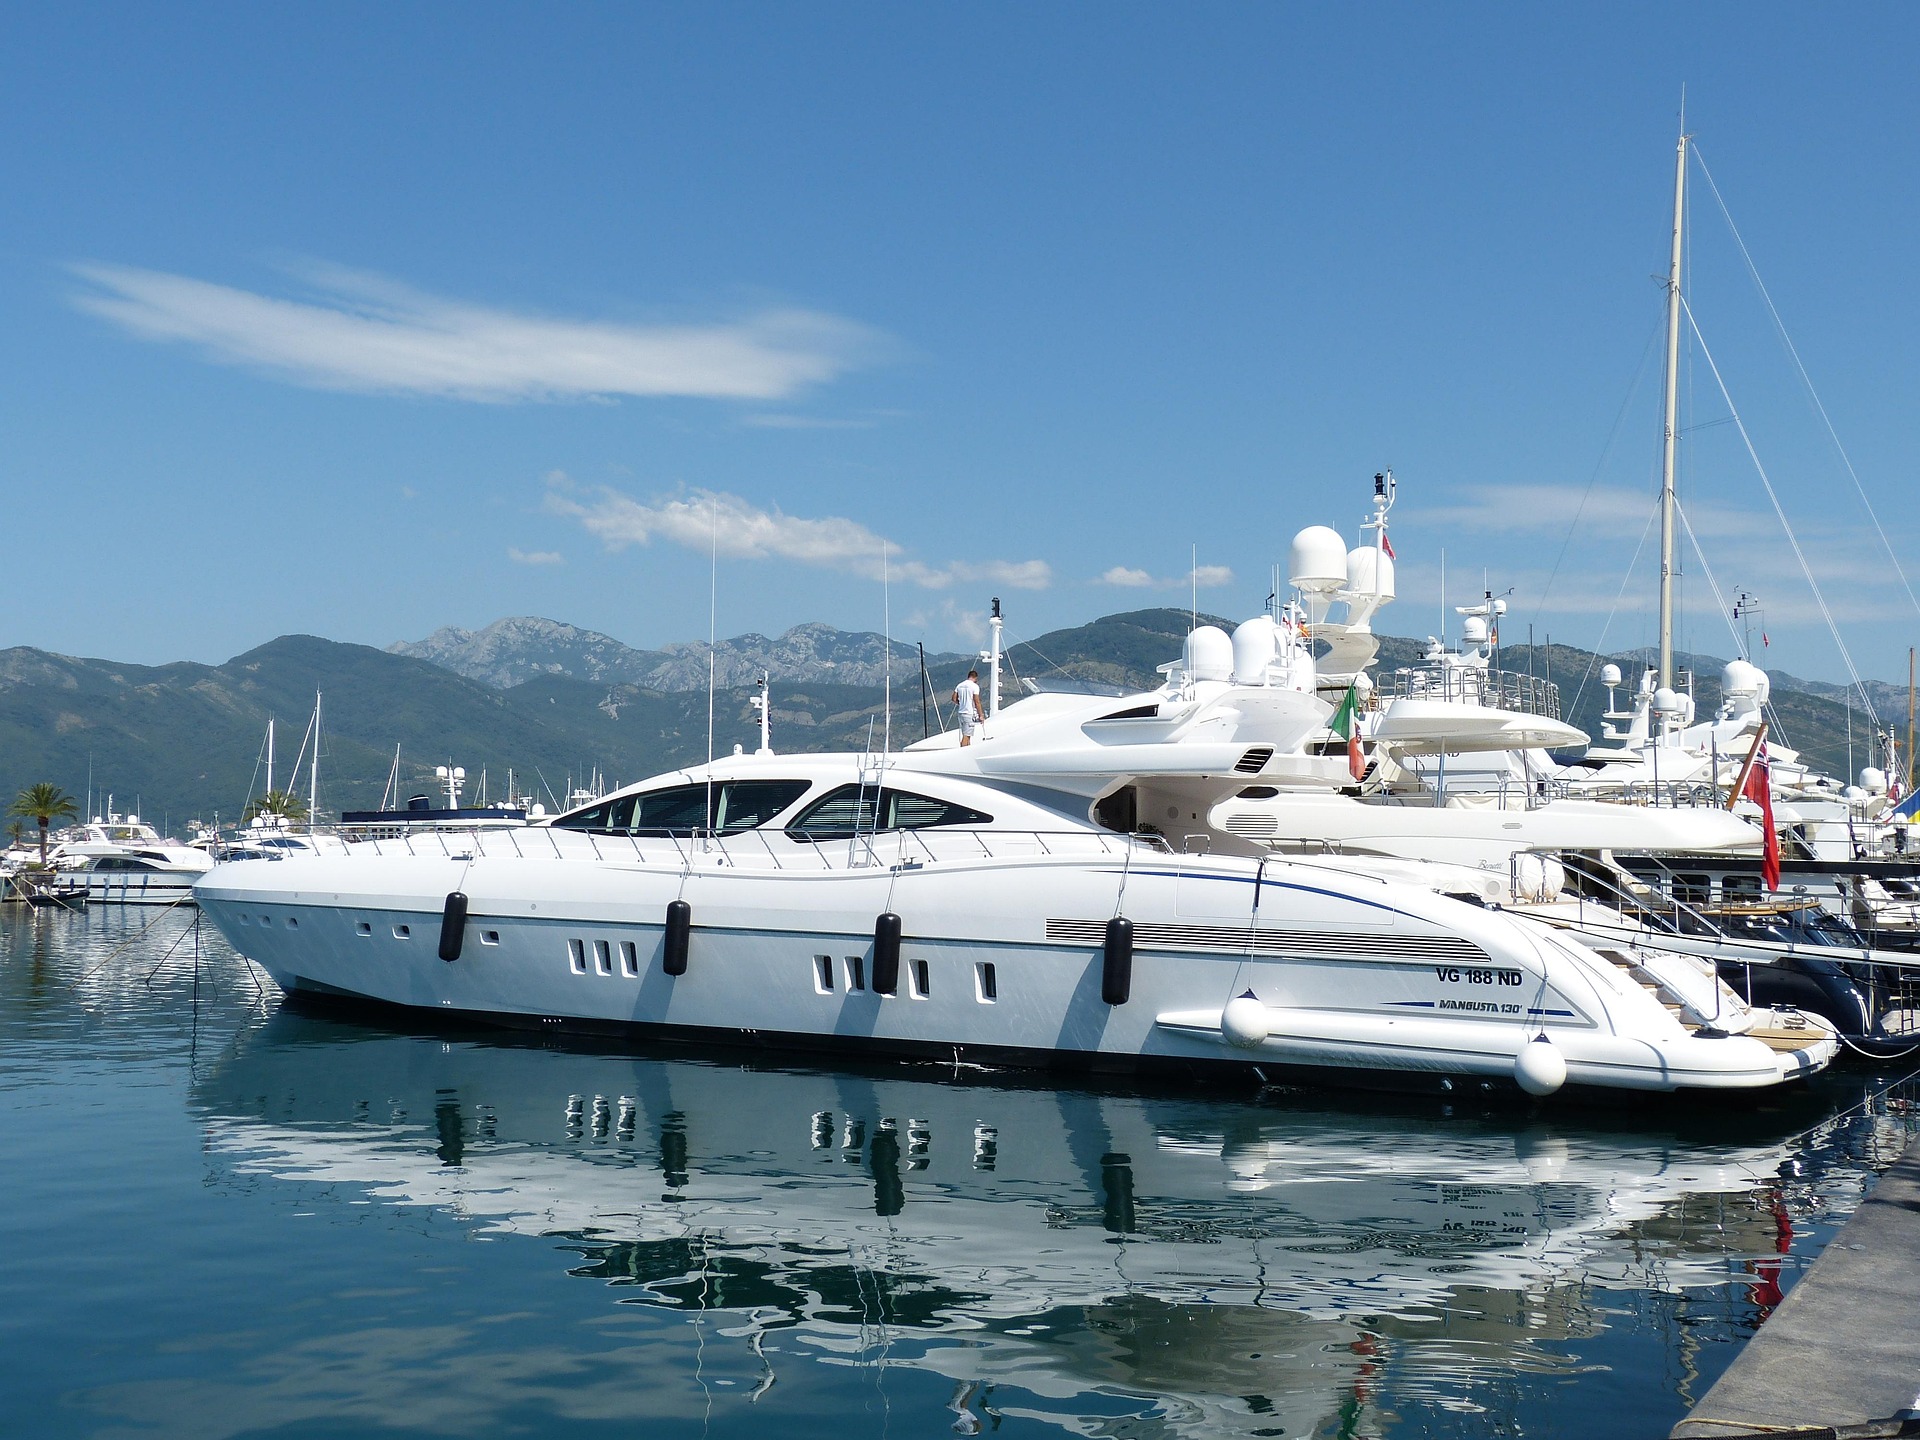
Bespoke Interiors
for a Single Vessel.
Every superyacht is a one-off. Every interior we make for one is designed, engineered, and built for that vessel alone — to the millimetre, to the class, to the owner's brief.
Not a range.
A full commission.
A superyacht is not a building. It has a defined hull, a specific class certification, a fixed structural envelope, and a client who has spent years shaping its identity. Furnishing it from a catalogue is not possible. Every element must be drawn to the deck plan, engineered to the vessel, and built to the class.
We operate alongside the owner's representative, the naval architect, and the yard. Each component is designed to the specific deck plan and structural constraint — no standard modules, no approximations. Components are engineered for weight, stability, fire rating, and sea-going durability while still delivering the finish expected on land.
Every commission begins from first principles and ends with a set of drawings, weight reports, and certificates unique to a single vessel.
What a yacht interior design
commission includes.
The interior designer leads the entire creative process — from first concept to final installation — translating the owner's brief into a compliant, functional, and beautifully engineered environment.
General Arrangement (GA) plans define the layout of every space: saloons, owner's suite, guest cabins, dining, crew quarters. Concept development includes mood boards, hand sketches, and 3D models establishing style, proportions, and feel.
Full curation of wood veneers, stone, upholstery, and metal finishes. Delivered as a material schedule and physical finish board for owner approval — every surface specified against one coordinated palette.
Production drawings for built-in cabinetry, wardrobes, and vanity units, plus free-standing pieces. Nearly all yacht furniture is custom, with free-standing items deck-fixed for safety at sea.
Layered scheme — ambient, task, accent. Uses miniature recessed LEDs, cove lighting, and concealed strips to build depth and atmosphere without visible fixtures. Colour temperature and dimming curves specified per zone.
Selection and procurement of art, cushions, bed linen, carpets, tableware, and decorative objects. Owner's personal collections integrated into the overall composition.
Coordination of the design with HVAC, wiring, piping, and entertainment systems. Coordination models confirm ceiling voids and wall cavities can accommodate all required infrastructure.
Five areas.
One vessel.
Each area is designed and engineered from first principles for the vessel it is going into. Nothing is reused between projects.
Drawn to the hull geometry of one cabin.
Bed bases, headboards, side tables, and vanities are drawn to the ceiling camber, bulkhead angle, and cabin footprint of the specific vessel. Every fitting is secured against sea state and specified for the vessel's class.
Materials are selected for their behaviour at sea — veneers with marine-grade adhesives, lacquers that resist salt and humidity, hardware rated for constant vibration.
- Beds, headboards, cabinetry drawn to the deck plan
- Marine-grade veneers and moisture-sealed substrates
- Vibration-rated hardware and locking systems
- Per-piece weight calculated and reported to the yard
- Class-compliant fire and smoke ratings on every material
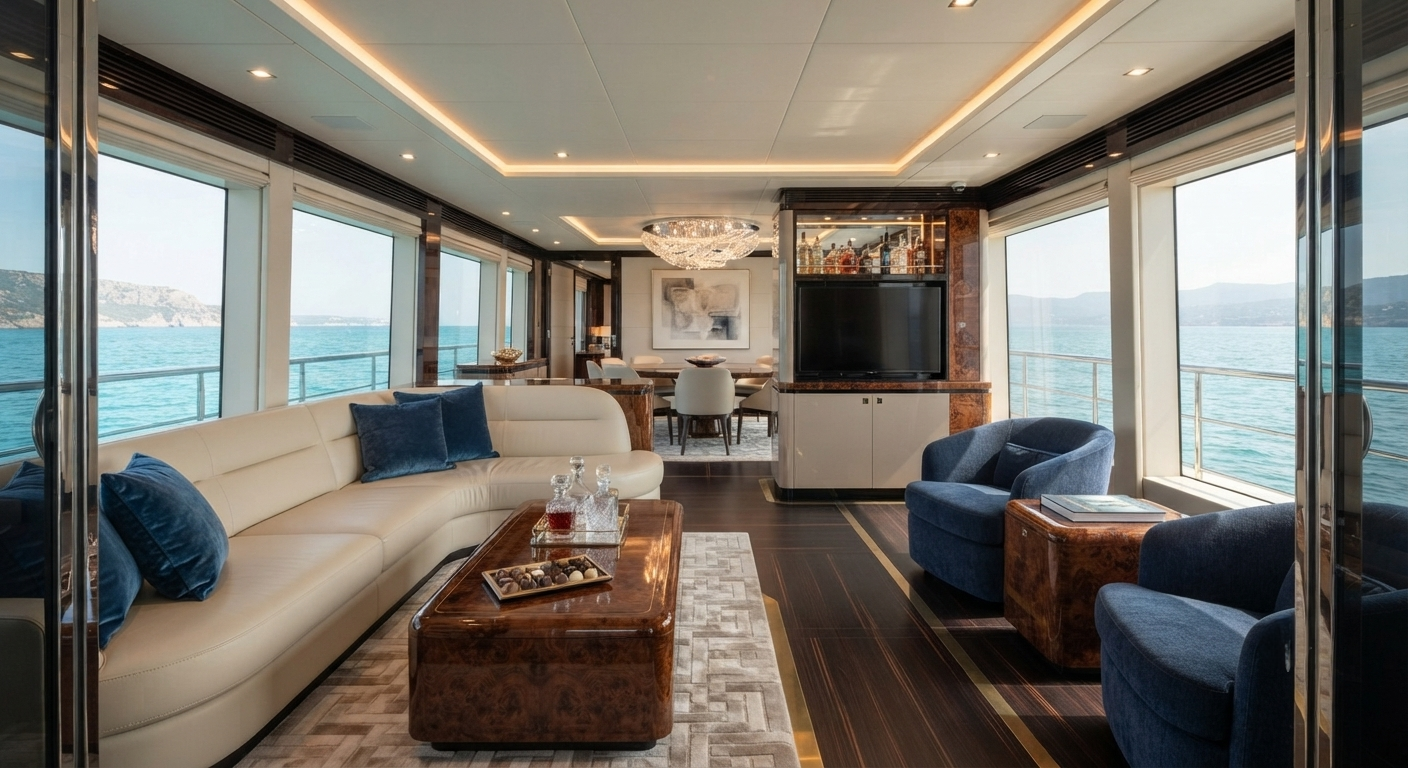
Seating drawn to the shape of the room.
Saloon, sky lounge, and beach club seating is designed to the specific shape of each space — curved where the ceiling curves, low where the windows dictate. Frames are engineered to prevent movement under heel and roll.
Upholstery is selected with the owner — leathers, performance fabrics, specialty textiles chosen for tactile quality and longevity in a salt-air environment.
- Curved and asymmetric seating drawn to the room shape
- Marine-rated leathers and performance textiles
- Frames anchored for sea state, not standing load
- Coffee and side tables in stone, metal, or solid wood
- Full space designed as one composition
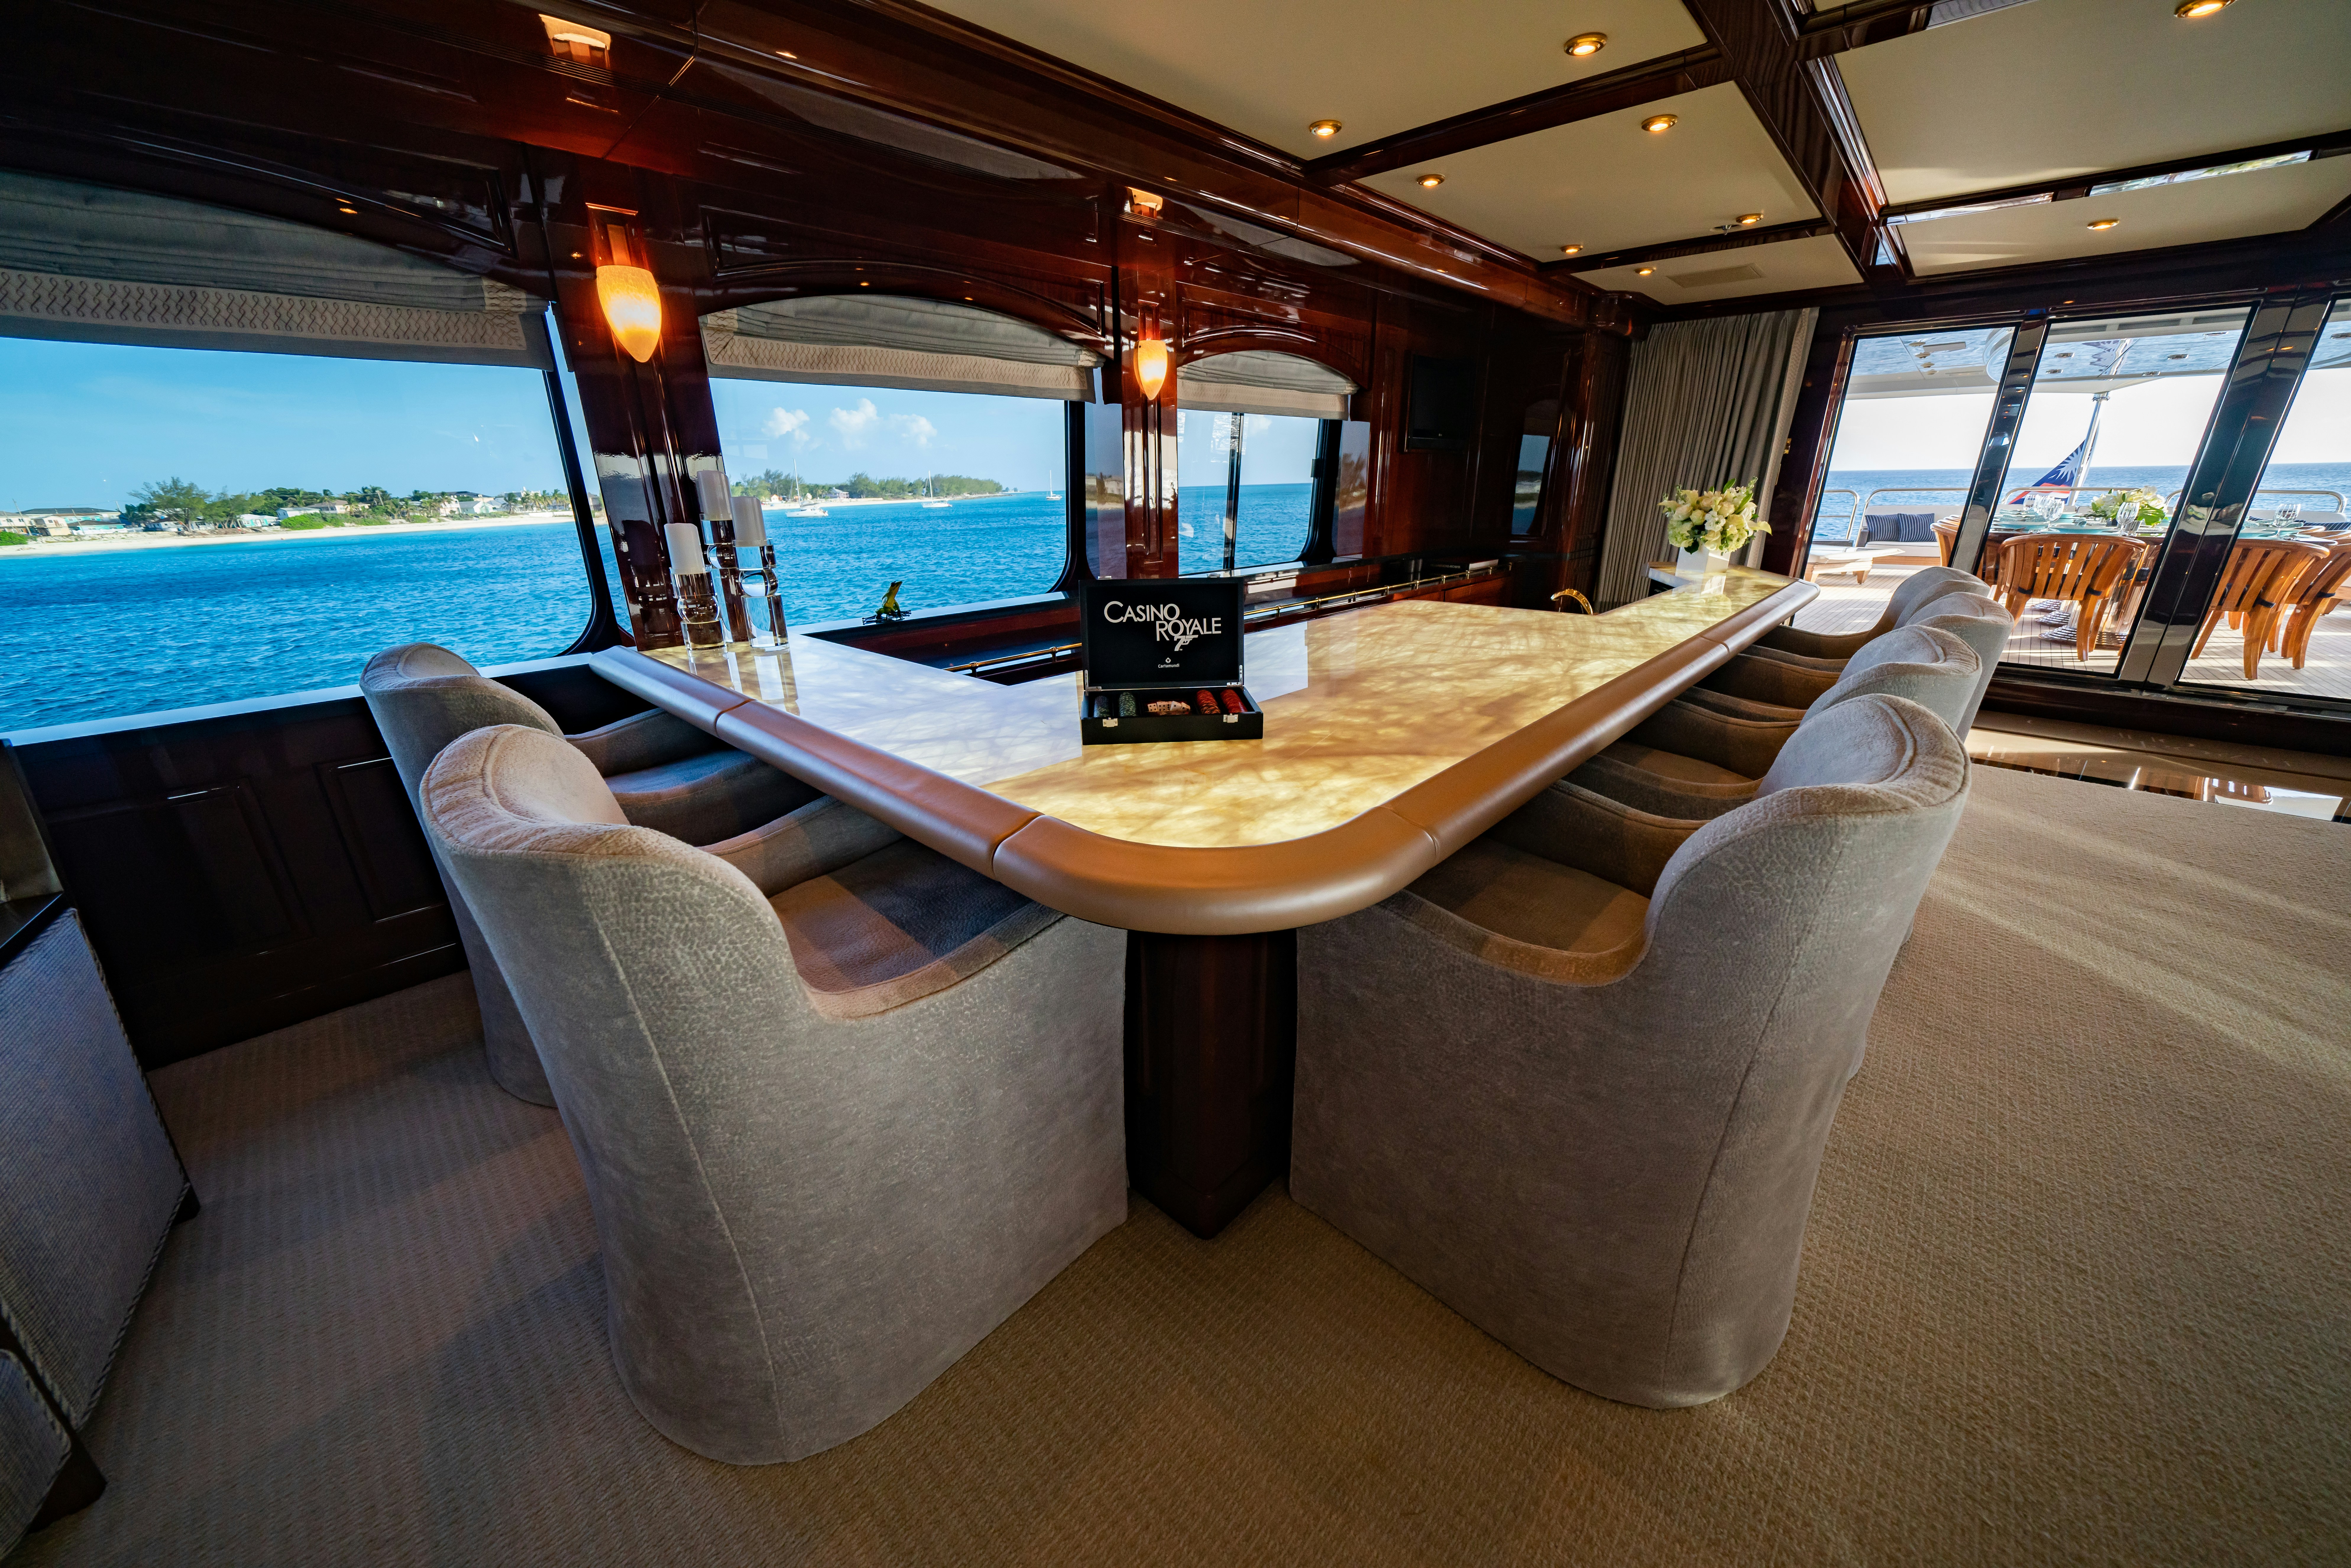
Engineered for service at sea.
Dining tables are designed around the vessel's service routine — crew entry, course flow, glassware stowage. Bases are engineered to lock the table in place while seated guests rise.
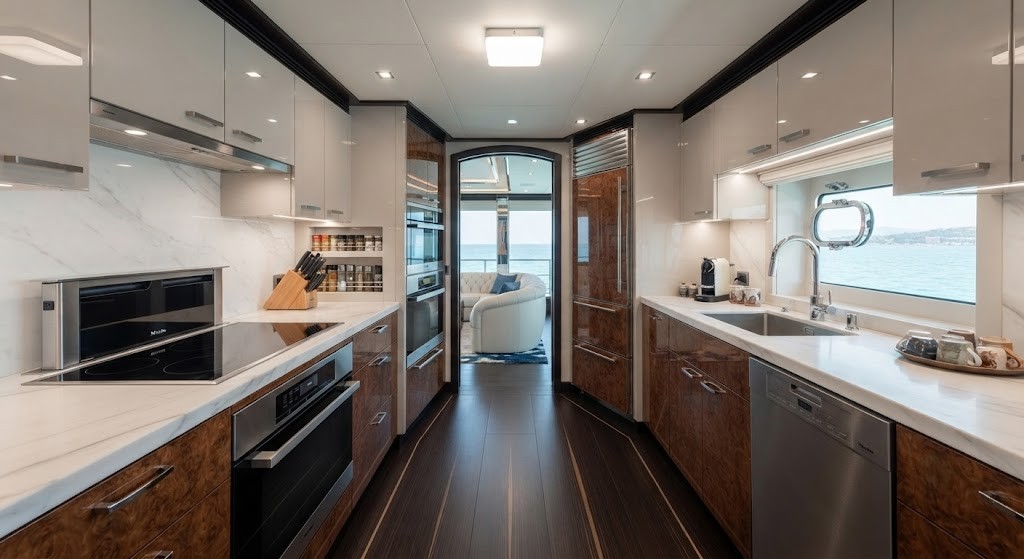
Galley units are built from stainless steel and sealed marine plywood, configured around the chef's working triangle. Every drawer, rack, and appliance housing is engineered for the specific galley layout.
- Fixed and convertible dining tables with locking bases
- Dining chairs engineered for vessel pitch and roll
- Galley cabinetry in stainless steel and sealed marine ply
- Integrated appliance housings and dry storage
- Bar units, wine storage, and glassware systems
Specified for the marine operating environment.
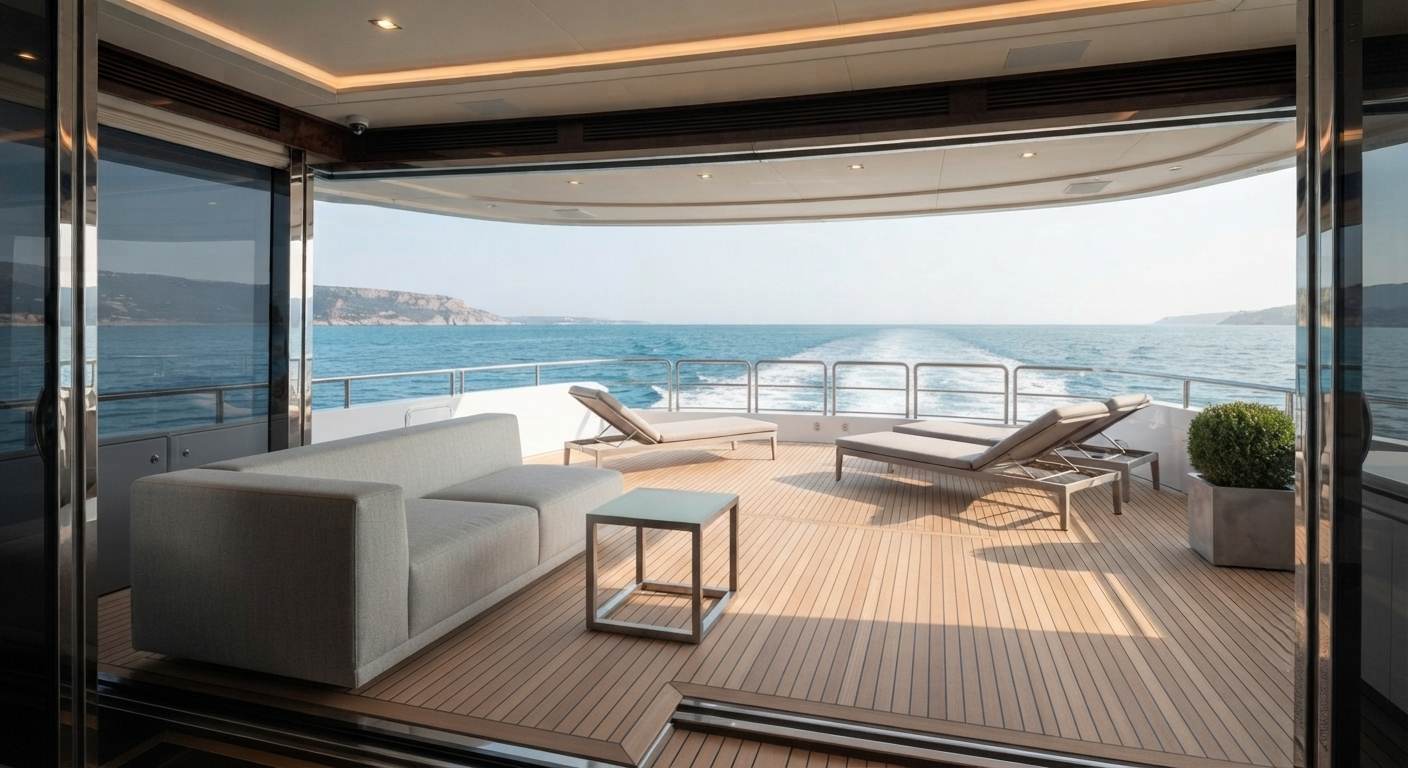
Deck furniture is exposed to conditions a residential terrace never sees — salt spray, direct sun, wind load underway, constant motion. Frames in teak, marine-grade stainless steel, and powder-coated aluminium are secured against movement.
Cushions use closed-cell quick-dry cores and marine-grade textiles that resist UV fade, mould, and salt damage. Deck pieces are designed to the vessel's specific deck plan and stowage constraints.
- Sun loungers, deck seating, and outdoor dining sets
- Frames in teak, stainless steel, or coated aluminium
- Closed-cell quick-dry cushions and marine textiles
- Furniture anchored for underway conditions
- Designed to the deck plan and stowage layout
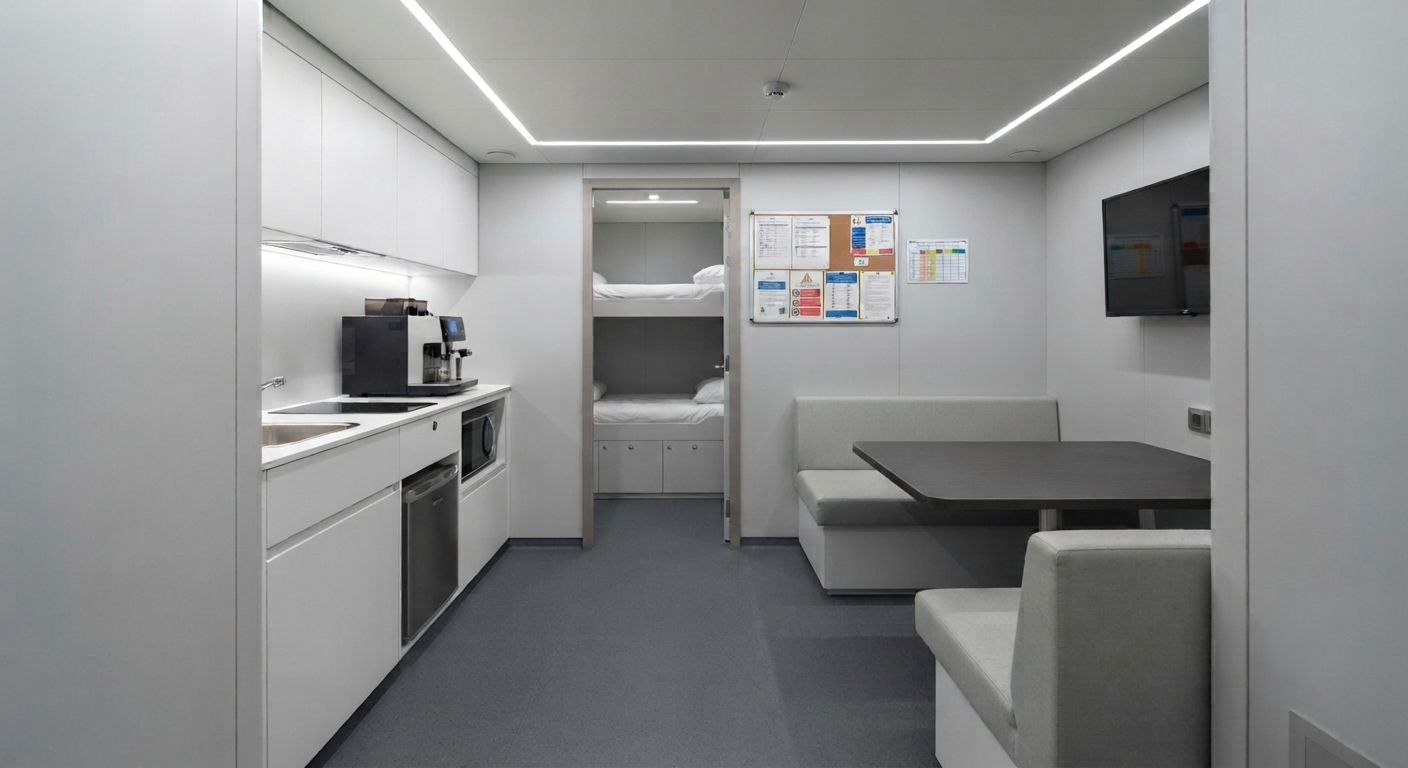
Where the yacht is operated from.
Crew cabins, mess rooms, laundry, and technical spaces are designed with the same rigour as guest areas, prioritised for hard daily use, tight space, and long service life at sea.
Bunks, lockers, and mess furniture are engineered as one system. Every fitting is specified to survive years of ocean use, and every unit is designed with the captain and chief steward in the brief.
- Bunks and cabin furniture for compact crew cabins
- Lockers, storage, and wet-locker systems
- Mess tables and seating to the space available
- Laundry and technical cabinetry in marine-grade materials
- Designed with the captain and chief steward in the brief
Lightweight cores.
Luxury skins.
Every piece is built on a lightweight core to save weight, then finished with the specified materials. Structural mass is used only where structural mass is required.
Aluminium honeycomb panels and composite sandwich cores form the structure of cabinetry, panels, and doors — reducing weight without sacrificing rigidity. Fire-retardant marine plywood is used in wet areas, under floors, and in structural joinery. All substrates are moisture-sealed on every edge before finishing.
Fine wood veneers in oak, walnut, teak, and macassar ebony — laid with marine-grade adhesives, finished in salt-resistant lacquer or oil. Solid surfaces such as Corian, and high-performance ceramic or porcelain stoneware for worktops, floors, and wet zones.
Marine-grade stainless steel (316L or higher), bronze, and aluminium — all specified for corrosion resistance. Metals are selected and coated to reduce weight and to prevent galvanic reaction with adjacent onboard materials.
Leathers and performance fabrics selected for high abrasion resistance — typically 40,000+ Martindale cycles for contract use — and UV stability against constant sun exposure through large glazing. Every textile is IMO FTP certified.
A zonal weight budget
for every deck.
The naval architect issues a zonal weight budget across the vessel. Every piece of furniture, joinery, and stone is accounted for against its assigned zone — the higher the deck, the more sensitivity to centre-of-gravity impact.
| Zone | Area | Indicative Allowance | COG Sensitivity | Scope |
|---|---|---|---|---|
| Zone A | Sun Deck · Bridge Deck Interior | 800 – 1,200 kg | Highest — direct leverage on GM | Deck seating, loose furniture, sun loungers, teak joinery |
| Zone B | Main Deck Interior | 2,000 – 3,000 kg | High — upper deck above waterline | Saloon, dining, owner's suite, galley |
| Zone C | Lower Deck Guest | 1,200 – 1,800 kg | Medium — at or near waterline | Guest cabins, VIP staterooms, day heads |
| Zone D | Tank Top · Crew · Technical | 700 – 1,000 kg | Low — below waterline | Crew cabins, mess, laundry, technical furniture |
Every piece produced is weighed at final inspection and reported against its assigned zone. The weight tracking sheet is submitted to the yard throughout production, not only at delivery.
Furniture placed above the waterline has a disproportionate effect on stability and GM. Zone A and Zone B pieces are subject to tighter weight targets and validated against the vessel's stability book.
Final weights are reconciled against the naval architect's zonal budget. Any variance is reported before installation so that ballast or trim adjustments can be planned in advance.
Regulatory framework
and material certification.
All interior materials and components are certified against the applicable international regulations and submitted for approval to the vessel's classification society and flag state.
- Fire Safety Framework
- All materials comply with SOLAS Chapter II-2 and the IMO Fire Test Procedures (FTP) Code 2010. Compliance is mandatory for class and flag approval.
- FTP Part 1
- Non-combustibility test — applied to bulkhead panels, ceiling linings, and structural components that must be inherently non-combustible.
- FTP Part 2
- Smoke & toxicity test — all surface finishes, floor coverings, and primary-deck materials tested for smoke density and toxic gas emission.
- FTP Part 5
- Surface flammability test — applied to bulkhead, ceiling, and floor finishes to verify low flame-spread characteristics.
- FTP Part 7
- Vertically supported textiles — curtains, drapes, and hanging fabrics tested for flame spread and after-flame time.
- FTP Part 8
- Upholstered furniture — full composite testing of seating and mattress assemblies, not only the outer fabric.
- FTP Part 9
- Bedding components — mattress cores, mattress covers, pillows, and duvets tested independently of the surrounding bed frame.
- Large Yacht Code
- For commercial yachts, materials meet MCA LY3 (or LY2 where applicable). Structural fire protection zones, escape route widths, and evacuation criteria all inform the interior layout.
- Class Society Rules
- All submissions aligned with the vessel's classification society — Lloyd's Register, DNV, RINA, ABS, or Bureau Veritas. Material certificates and test reports submitted directly to the class surveyor.
- Structural Anchoring
- Freestanding furniture is anchored for 30° roll and sea state 6. All drawers, doors, and lockers use positive lock hardware. Nothing moves underway.
- Egress & Escape Routes
- Interior layouts preserve the required primary and secondary escape route widths. Furniture placement never obstructs escape hatches, stairwells, or emergency exits.
- Vibration Resistance
- Hardware and fittings rated against constant low-frequency vibration per IEC 60068-2-6 equivalent standards. Fasteners, hinges, and runners are periodically re-torqued at final inspection.
Every submission,
on record.
The yard and the owner receive a full submittal package. Nothing is installed without paper behind it.
- General Arrangement
- GA plans for every interior space, reviewed and approved before production.
- Production Drawings
- Shop drawings for every bespoke piece — dimensions, tolerances, materials, and hardware schedule.
- Material Schedule
- Full specification of finishes, veneers, stone, metals, textiles, and hardware across the vessel.
- Finish Board
- Physical sample board of every visible surface, delivered for owner sign-off before production.
- Weight Tracking Sheet
- Per-piece weights reported against the zonal budget, updated through production and reconciled at delivery.
- Fire Test Certificates
- IMO FTP certificates for every applicable material — Part 1, 2, 5, 7, 8, or 9 as relevant.
- Class Submissions
- Material and test documentation submitted to the classification society and flag state for approval.
- Sign-off Sheets
- Final inspection and handover documentation signed by the owner's representative at installation.
Phased, documented,
and signed off.
A superyacht project runs for years from concept to delivery. Interior design is integral to every phase — not a final layer applied at the end.
Brief & Concept
Owner brief, operational requirements, and lifestyle review. First GA plans and concept direction produced for review.
Design Development
Collaboration with the naval architect and shipyard. Detailed GA plans, 3D models, and technical drawings for every element.
Production & Procurement
Production drawings to the yard and specialist craftsmen. Global procurement of materials, furniture, and accessories with logistics and QC managed throughout.
Install & Handover
Onboard installation overseen by the design team to preserve design intent. Final sign-off with the owner and support through sea trials.
All disciplines
in-house.
Design · Engineering · Production
All three disciplines operate under one roof. What is drawn is what is engineered. What is engineered is what is built — with no translation losses between teams.
Yard & Class Coordination
Direct coordination with the naval architect, the yard, and the classification society from first drawing through sign-off. Full documentation and certification supplied with each shipment.
One-Off, Never Repeated
No design is reused between projects. Every yacht receives its own drawings, engineering analysis, production schedule, and weight report.
Owner's Representative
We work with the owner or the owner's representative throughout — no intermediary layers, no diluted brief, no lost intent between concept and completion.
Submit a
vessel brief.
Provide the vessel type, the yard, the class society, and the areas to be fitted out. We will respond within 24 hours with a proposal and a project team.
Company registration details available on request.